
Address
1399 Safari Road, Flamborough, ON
Price
$ 3,950,000
Property Attributes
- ID#40824534
- TypeSingle Family
- Listing Status Active
- MunicipalityFlamborough
- CityFlamborough
- AreaFlamborough
- Neighbourhood045 - Beverly
- Postal CodeL8B 1S6
- Style
- Year Built1874
- Price$ 3,950,000
- Bedrooms5
- Bathrooms3
- Half Bathrooms0
- Sqr Footage3055
Data Source:
Canadian Real Estate Association (CREA)
Property Description
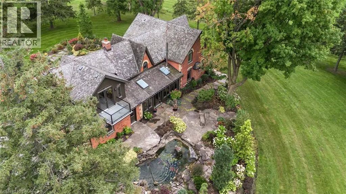
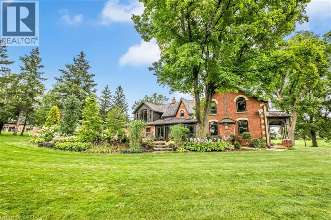
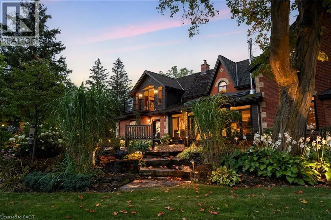
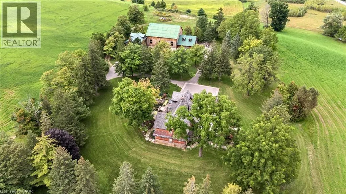
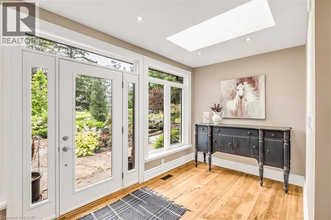
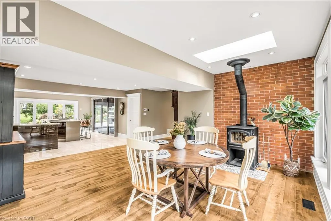
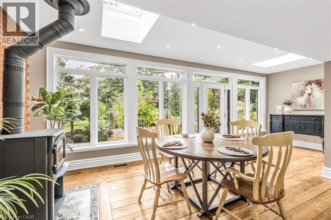
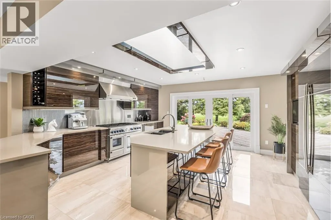
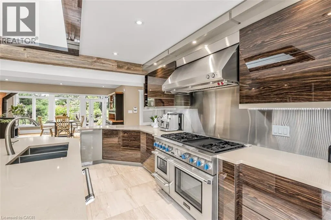
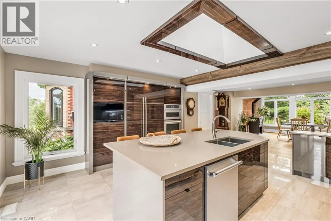
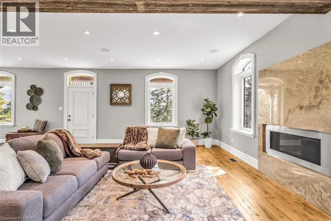
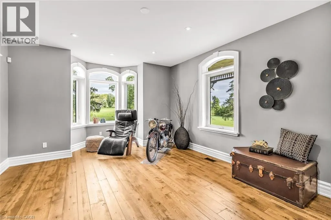
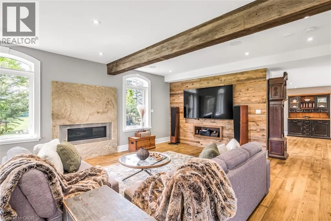
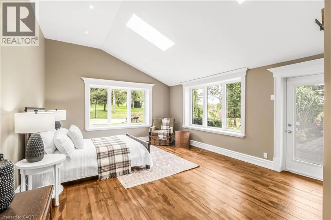
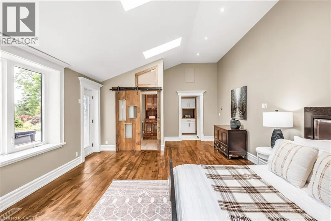
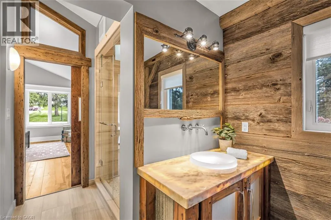
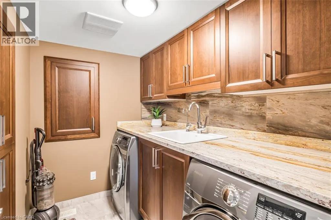
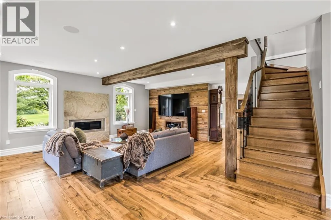
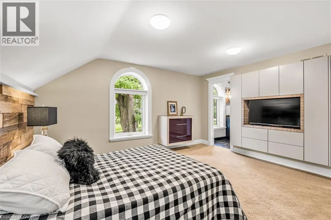
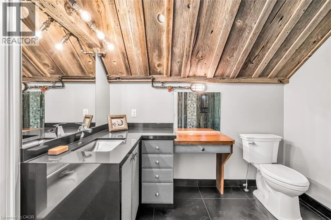
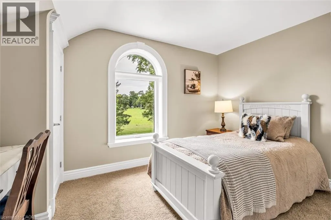
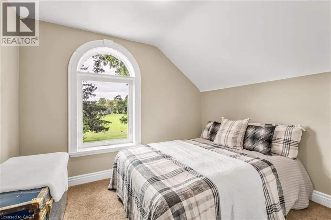
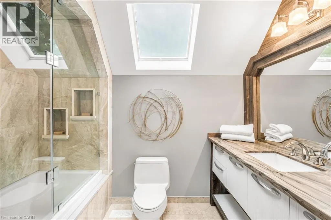
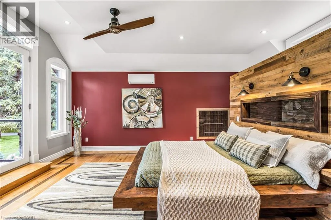
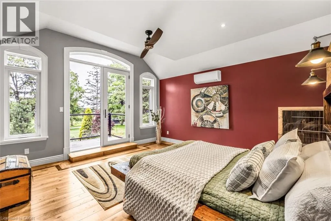
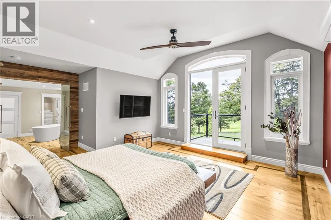
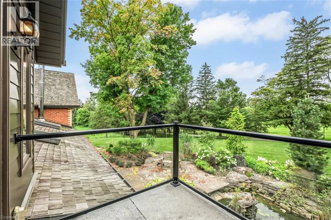
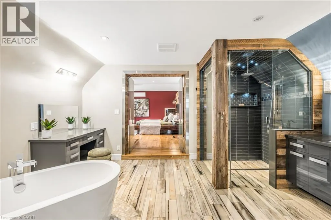
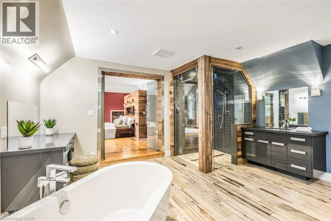
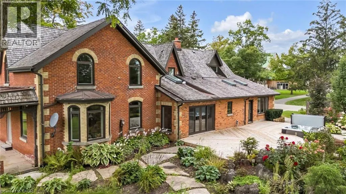
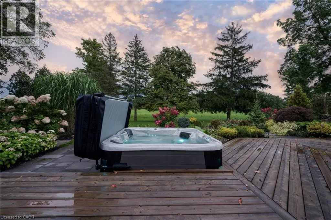
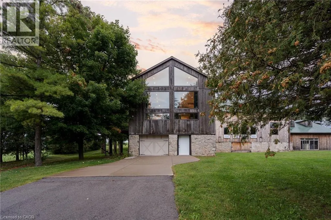
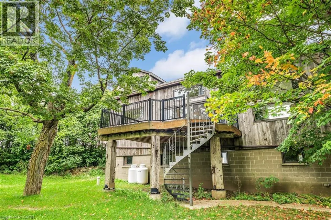
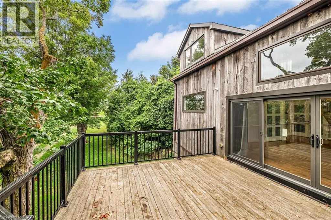
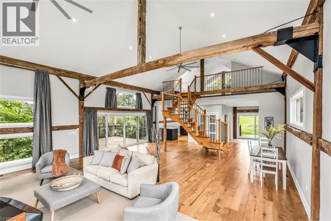
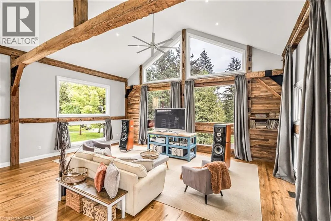
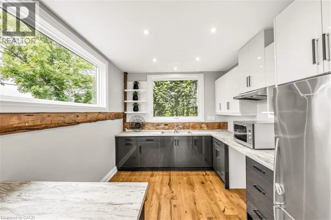
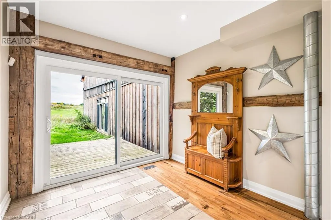
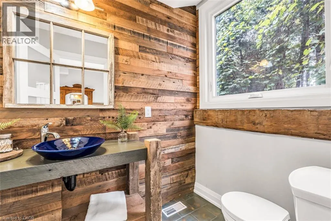
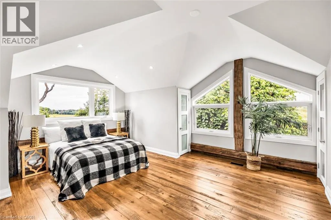
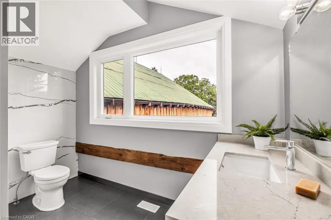
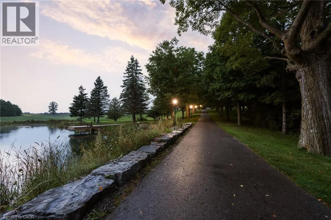
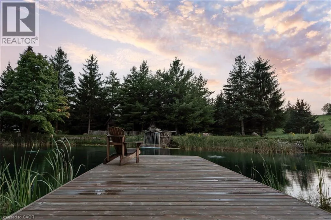
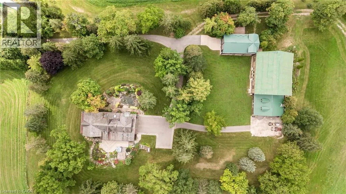
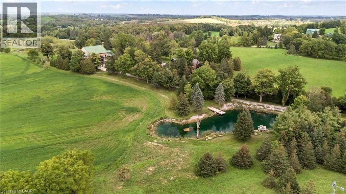
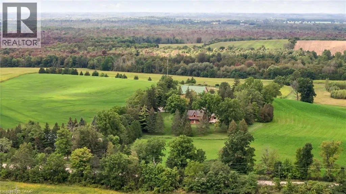
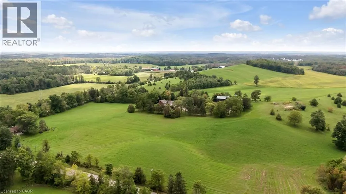
Nestled amidst rolling hills and lush countryside, welcome to a place where dreams of idyllic country living come true. This unique property is located on 51+ acres of stunning farmland with 2 large barns and a picturesque pond with serene waterfall & dock. The perfect mixture of rustic and modern flare, this home boasts 3000+ sqft of living space and has been renovated from top to bottom. Enter the main doors to your light filled sanctuary. The custom kitchen is a chefs dream complete with Jenn-Air wall ovens, integrated Kitchen Aid double fridge and Thermador 6 burner double wide range. There are 5 bedrooms including an extensive and private primary retreat with balcony overlooking the beautiful grounds. The ensuite features a large soaker tub, steam shower, heated floors, and separate vanity. Entertain guests with comfort & ease in the second primary suite, complete with ensuite and walk-in closet. Outdoors you will find 2 large barns, one complete with garage door, man door, wood burning fireplace and concrete floors- a car lover’s delight. The 2nd features high ceilings, large window and sliding door and is awaiting your personal touch. This home is packed with so many updates and upgrades it truly needs to be seen to be appreciated. Don’t be TOO LATE*! *REG TM. RSA. (id:7434)
General Features
| Features | Paved driveway, Country residential |
|---|---|
| Community Features | Quiet Area |
| Property Type | Single Family |
| Zoning Description | A2 |
| Building Appliances | Dishwasher, Dryer, Microwave, Refrigerator, Stove, Washer, Window Coverings, Garage door opener |
| Building Cooling Type | Central air conditioning, Ductless |
| Location Description | Highway 6 to Safari Rd |
| Parking Space Total | 28 |
| Foundation Type | Block |
| Building Type | House |
| Ownership Type | Freehold |
| Building.StoriesTotal | 2 |
Interior Features
| Building Fireplace Present | True |
|---|---|
| Building Fireplace Total | 2 |
| Building Fireplace Type | Other - See remarks |
| Building Heating Type | Forced air |
| Building Heating Fuel | Natural gas |
| Basement Development | Unfinished |
| Basement Type | Full (Unfinished) |
| Construction Style Attachment | Detached |
| Fireplace Fuel | Wood |
| Living Area Range | 3055 |
| Bedrooms | 5 |
Exterior Features
| Structure | Barn |
|---|---|
| Sewer | Septic System |
| Exterior Finish | Brick |
Room Details
| Room | Dimensions | Level | Flooring | Details |
|---|---|---|---|---|
| 3pc Bathroom | Measurements not available | Main level | ||
| 4pc Bathroom | Measurements not available | Second level | ||
| Bedroom | 19'0'' x 19'0'' | Main level | ||
| Dining room | 20'0'' x 17'0'' | Main level | ||
| Eat in kitchen | 19'0'' x 16'0'' | Main level | ||
| Foyer | 15'0'' x 10'0'' | Main level | ||
| Laundry room | Measurements not available | Main level | ||
| Living room | 24'0'' x 20'0'' | Main level | ||
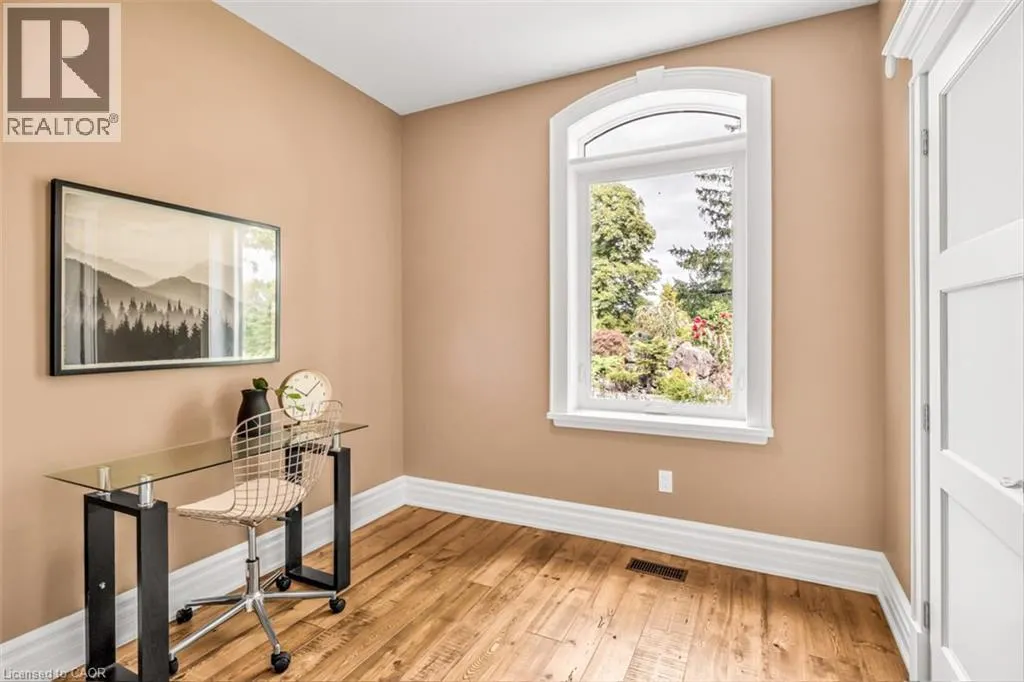
| Office | 18'0'' x 15'0'' | Main level | ||
| Primary Bedroom | 19'0'' x 19'0'' | Second level |
Amenities
- Views
- New Construction
- Adult 55+
- Lease To Own
- No Strata Fees
- Furnished
- Primary On Main
- Air Conditioning
- Seller Finance
- Green
- Fixer Upper
- Horse
- Golf
- Fireplace
- Deck
- Garage
- Basement
- Pool

Property vs Single Family Average in L8B 1S6
Price
Year Built
In The Neighbourhood
Just Listed
Hamilton
$ 3,700,000
- Type
- Single Family
- Size
- 7,800 SqFt
- Rooms
- 4 Beds + 3 Baths
Platinum Lion Realty Inc.
Flamborough
$ 3,750,000
- Type
- Single Family
- Size
- 6,820 SqFt
- Rooms
- 4 Beds + 5 Baths
RE/MAX TWIN CITY REALTY INC.
Primary On Main
Flamborough
$ 1,249,900
- Type
- Single Family
- Size
- 2,475 SqFt
- Rooms
- 4 Beds + 2 Baths
Royal LePage Burloak Real Estate Services
Golf Course
Freelton
$ 639,900
- Type
- Single Family
- Size
- 2,314 SqFt
- Rooms
- 3 Beds + 3 Baths
ROYAL LEPAGE CROWN REALTY SERVICES
Golf Course
Flamborough
$ 829,900
- Type
- Single Family
- Size
- 1,755 SqFt
- Rooms
- 3 Beds + 1 Baths
RE/MAX Escarpment Realty Inc.
Golf Course
Lynden
$ 999,900
- Type
- Single Family
- Size
- 895 SqFt
- Rooms
- 3 Beds + 2 Baths
RE/MAX Escarpment Golfi Realty Inc.
Primary On Main
Hamilton
$ 2,599,900
- Type
- Single Family
- Size
- 5,534 SqFt
- Rooms
- 4 Beds + 5 Baths
Royal LePage State Realty Inc.
Golf Course
Flamborough
$ 1,890,900
- Type
- Single Family
- Size
- 19,898 SqFt
- Rooms
- 3 Beds + 1.5 Baths
RE/MAX Real Estate Centre Inc.
Primary On Main
Dundas
$ 999,900
- Type
- Single Family
- Size
- 1,704 SqFt
- Rooms
- 4 Beds + 2 Baths
Real Broker Ontario Ltd.
Water Views
Flamborough
$ 1,499,900
- Type
- Single Family
- Size
- 1,827 SqFt
- Rooms
- 3 Beds + 2 Baths
Century 21 Heritage Group Ltd
Golf Course
Hamilton
$ 1,200,000
- Type
- Single Family
- Size
- 2,466 SqFt
- Rooms
- 5 Beds + 3.5 Baths
RE/MAX Escarpment Realty Inc.
Golf Course
Copetown
$ 899,999
- Type
- Single Family
- Size
- 2,702 SqFt
- Rooms
- 4 Beds + 3 Baths
Century 21 Heritage Group Ltd.
Golf Course
Hamilton
$ 3,600,000
- Type
- Single Family
- Size
- 3,496 SqFt
- Rooms
- 3 Beds + 3.5 Baths
Real Broker Ontario Ltd.
Puslinch
$ 1,575,000
- Type
- Single Family
- Size
- 2,544 SqFt
- Rooms
- 4 Beds + 2 Baths
RE/MAX Escarpment Realty Inc.
Golf Course
Lynden
$ 1,150,000
- Type
- Single Family
- Size
- 2,775 SqFt
- Rooms
- 6 Beds + 3 Baths
Keller Williams Edge Realty
