
Address
465 Pictou Road, Valley, NS
Price
$ 349,900
Property Attributes
- ID#202621449
- TypeSingle Family
- Listing Status Active
- MunicipalityValley
- CityValley
- AreaValley
- NeighbourhoodValley
- Postal CodeB2N 2T9
- Style
- Price$ 349,900
- Bedrooms3
- Bathrooms1
- Half Bathrooms0
- Sqr Footage1648
- Lot Size1.1088 Acres
Data Source:
Canadian Real Estate Association (CREA)
Property Description
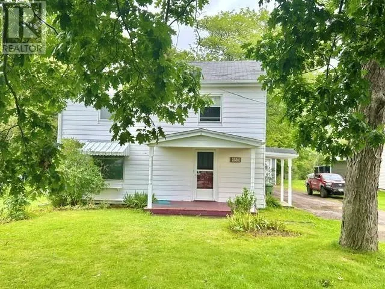
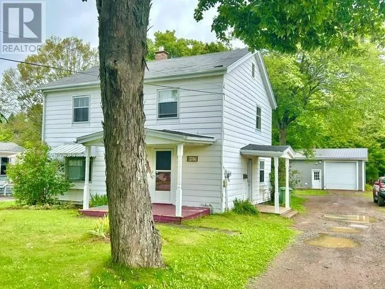
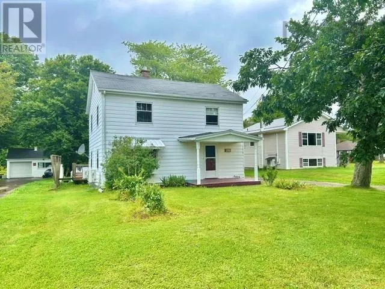
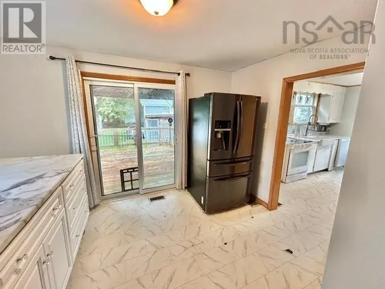
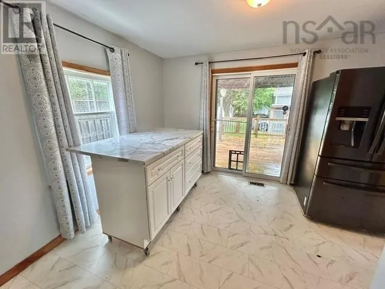
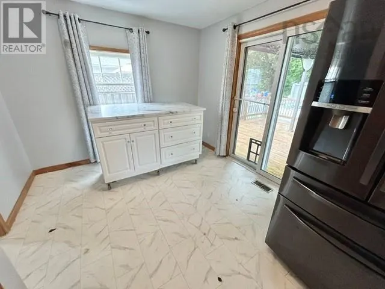
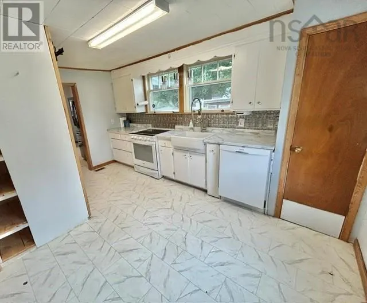
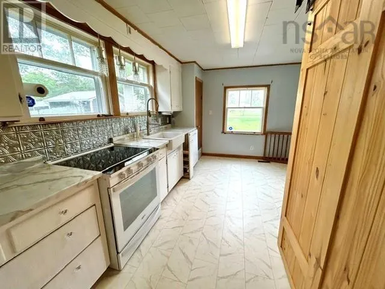
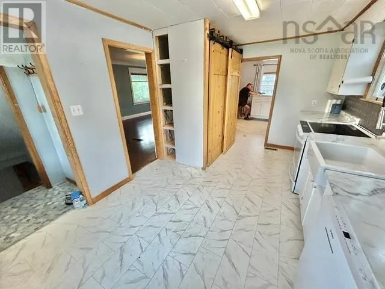
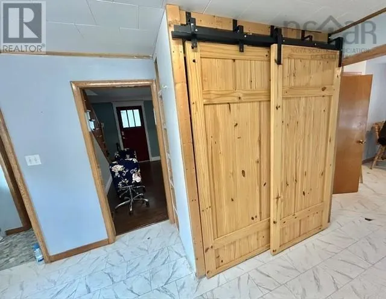
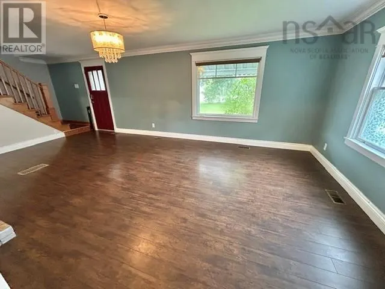
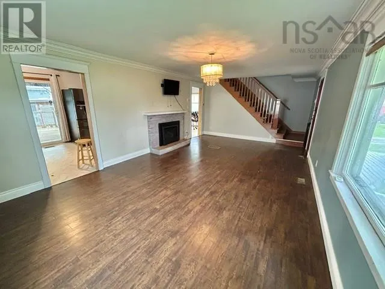
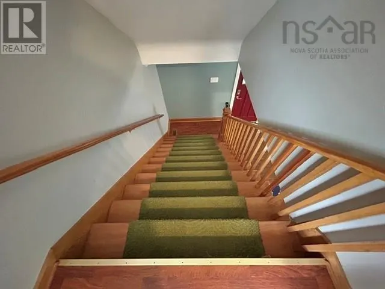
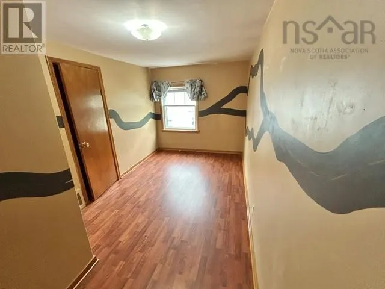
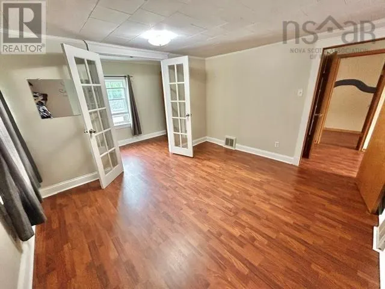
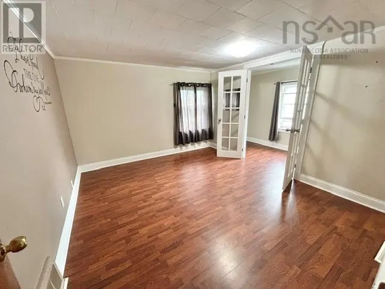
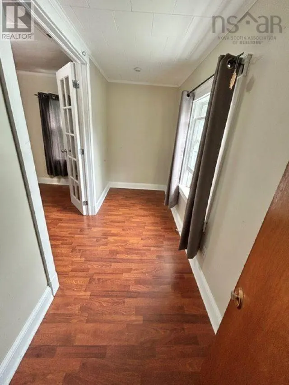
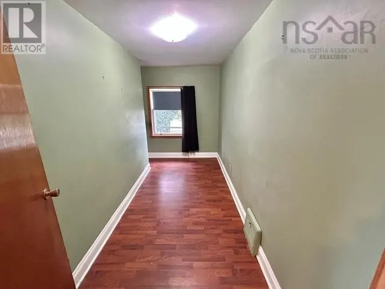
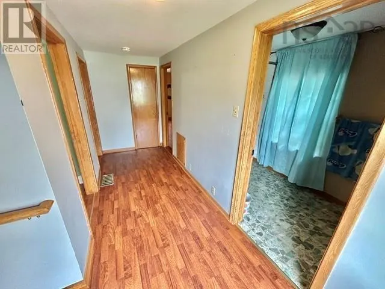
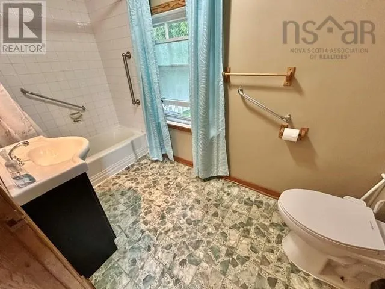
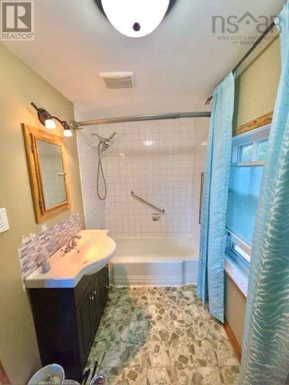
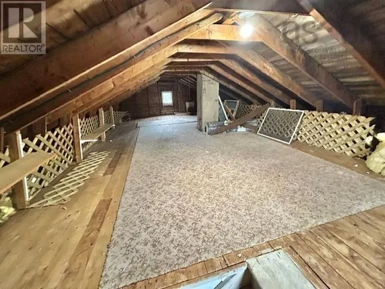
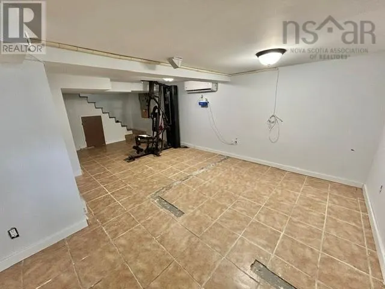
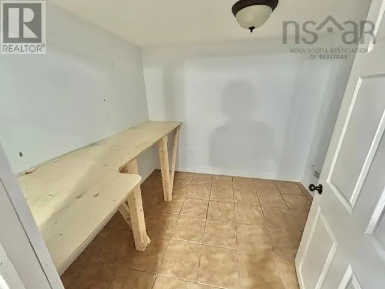
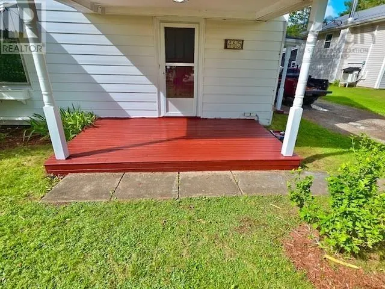
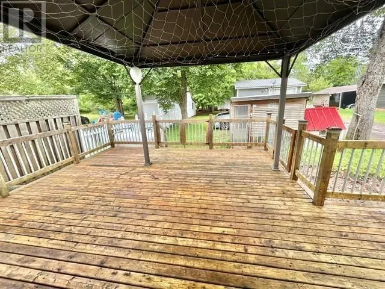
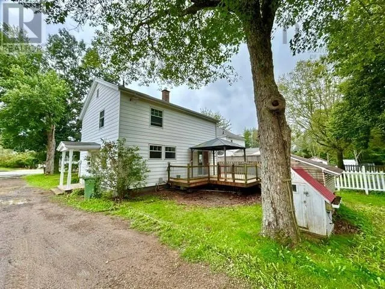
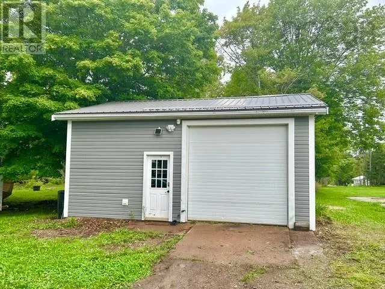
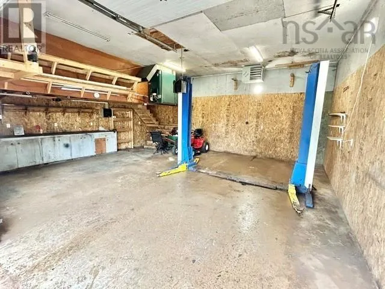
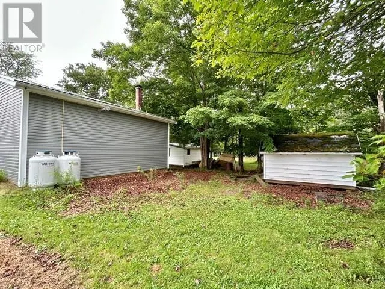
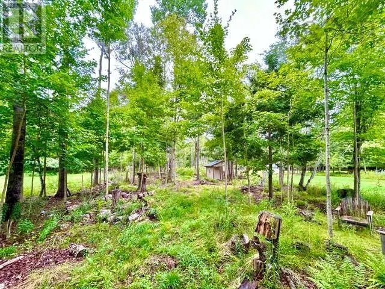
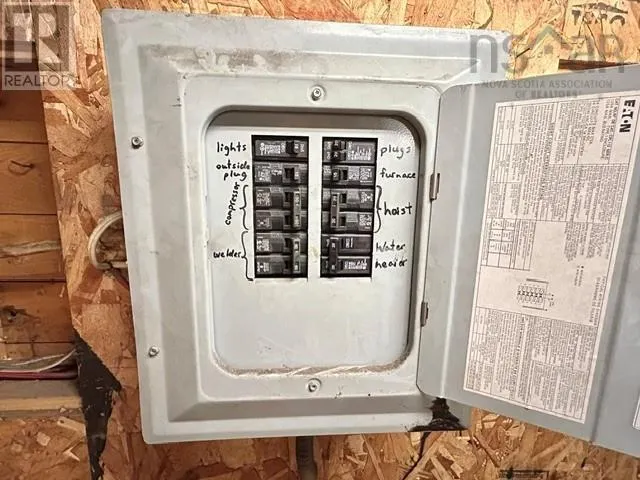
Great family home in a fantastic location! 2 storey 3 bedroom, 1 bath character home with a bonus 24x26 detached garage (wired/heated with propane, hoist and overhead door). This home is located on a 1 plus acre lot which connects to walking trails, close to schools, parks, shopping and quick access to the Highway. The main floor offers a kitchen with newer high end appliances, dining room with patio doors leading to a large deck with gazebo, and living room with cozy propane fireplace. The second level features a 4pc. bath, 3 bedrooms, one of the bedrooms has a walk up attic for storage, etc. Basement level was used as a rec room, craft room/hobby space. The home is heated with propane and heat pumps for heating/cooling. (id:7434)
General Features
| Features | Treed |
|---|---|
| Community Features | Recreational Facilities |
| Property Type | Single Family |
| CommunityName | Valley |
| Amenities | Playground, Shopping, Place of Worship |
| Building Age | 75 years |
| Building Cooling Type | Air Conditioned |
| Location Description | Main Street, Bible Hill, turn onto Pictou Road, proceed to #465 on left |
| Foundation Type | Poured Concrete |
| Building Type | House |
| Ownership Type | Freehold |
| Building.StoriesTotal | 2 |
Interior Features
| Building Fireplace Present | True |
|---|---|
| Building Heating Type | Forced air, Furnace, Heat Pump, Ductless |
| Building Heating Fuel | Propane |
| Basement Development | Partially finished |
| Basement Type | Full (Partially finished) |
| Construction Style Attachment | Detached |
| Flooring Type | Ceramic Tile, Laminate, Vinyl, Other |
| Living Area Range | 1648 |
| Bedrooms | 3 |
Exterior Features
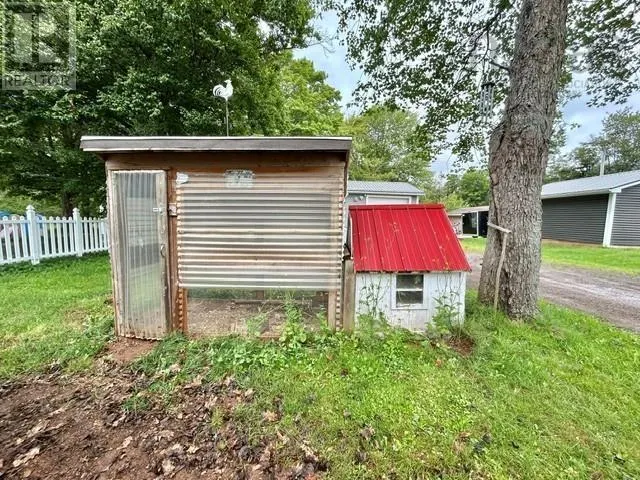
| Structure | Shed |
|---|---|
| Land Amenities | Playground, Shopping, Place of Worship |
| Landscape Features | Partially landscaped |
| Sewer | Municipal sewage system |
| Exterior Finish | Other |
Room Details
| Room | Dimensions | Level | Flooring | Details |
|---|---|---|---|---|
| 4pc Bathroom | 11.2x5 | Second level | ||
| Bedroom | 7.8x15.3+- jog | Second level | ||
| Den | 7.7x8.4 or craft room | Basement | ||
| Dining room | 10.3x11.10 | Main level | ||
| Kitchen | 9.10x14.6 | Main level | ||
| Living room | 22x12.6 | Main level | ||
| Porch | 3.5x4.3 | Main level | ||
| Primary Bedroom | 12x12 + walk in closet | Second level | ||
| Recreational, Games room | 21.8x11 | Basement | ||
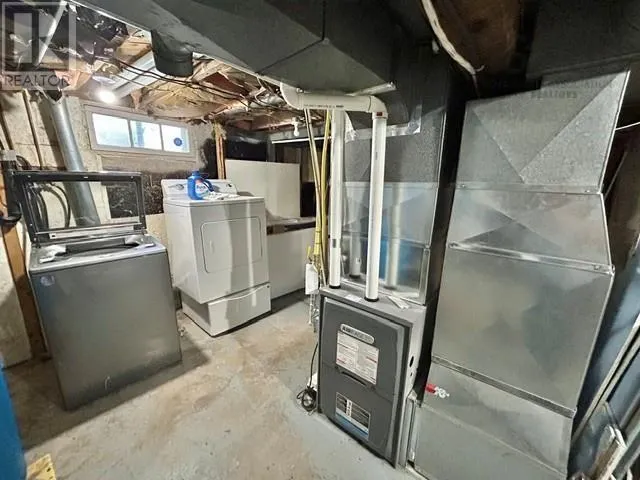
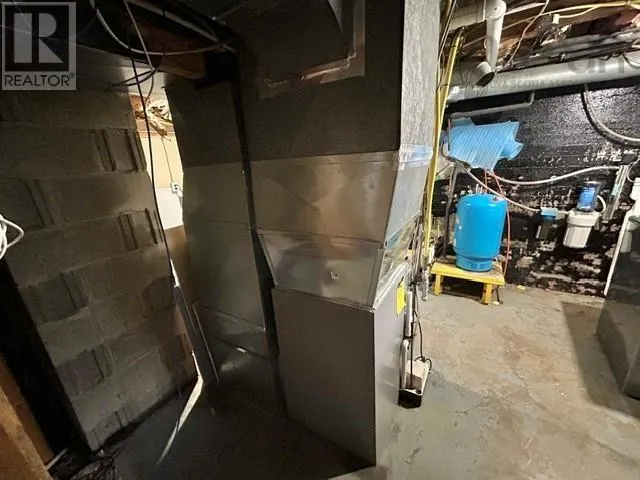
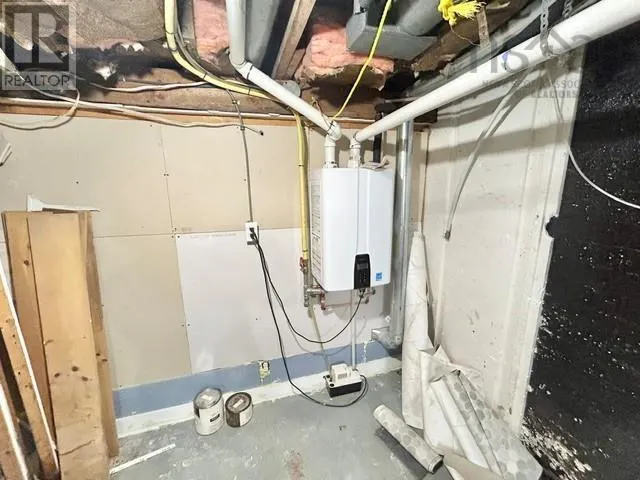
| Utility room | 20x14 +- jog | Basement |
Amenities
- Views
- New Construction
- Adult 55+
- Lease To Own
- No Strata Fees
- Furnished
- Primary On Main
- Air Conditioning
- Seller Finance
- Green
- Fixer Upper
- Horse
- Golf
- Fireplace
- Deck
- Garage
- Basement
- Pool

Property vs Single Family Average in B2N 2T9
Price
In The Neighbourhood
Golf Course
Valley
$ 429,500
- Type
- Single Family
- Size
- 1,385 SqFt
- Rooms
- 3 Beds + 2 Baths
Keller Williams Select Realty (Truro)
Primary On Main
Valley
$ 429,500
- Type
- Single Family
- Size
- 1,385 SqFt
- Rooms
- 3 Beds + 2 Baths
Keller Williams Select Realty (Truro)
Golf Course
Valley
$ 369,900
- Type
- Single Family
- Size
- 780 SqFt
- Rooms
- 2 Beds + 1 Baths
Keller Williams Select Realty (Truro)
Primary On Main
Valley
$ 489,900
- Type
- Single Family
- Size
- 2,194 SqFt
- Rooms
- 4 Beds + 2 Baths
Coldwell Banker Open Door Realty Ltd.
Primary On Main
Valley
$ 462,500
- Type
- Single Family
- Size
- 1,800 SqFt
- Rooms
- 3 Beds + 2 Baths
Royal LePage Truro Real Estate
Golf Course
Valley
$ 424,900
- Type
- Single Family
- Size
- 2,524 SqFt
- Rooms
- 3 Beds + 2.5 Baths
PG Direct Realty Ltd.
