
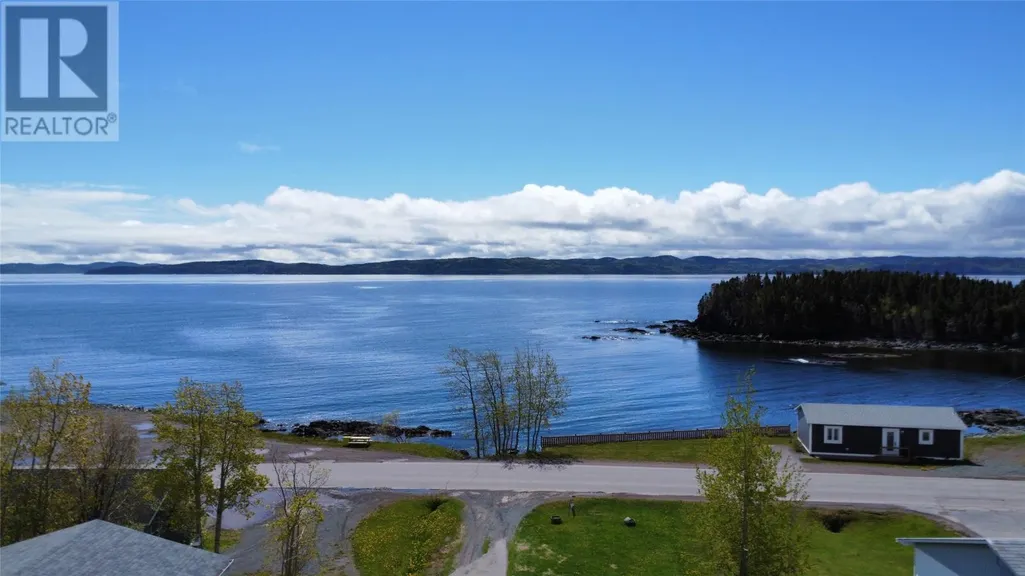
Water Views - Primary on Main










Address
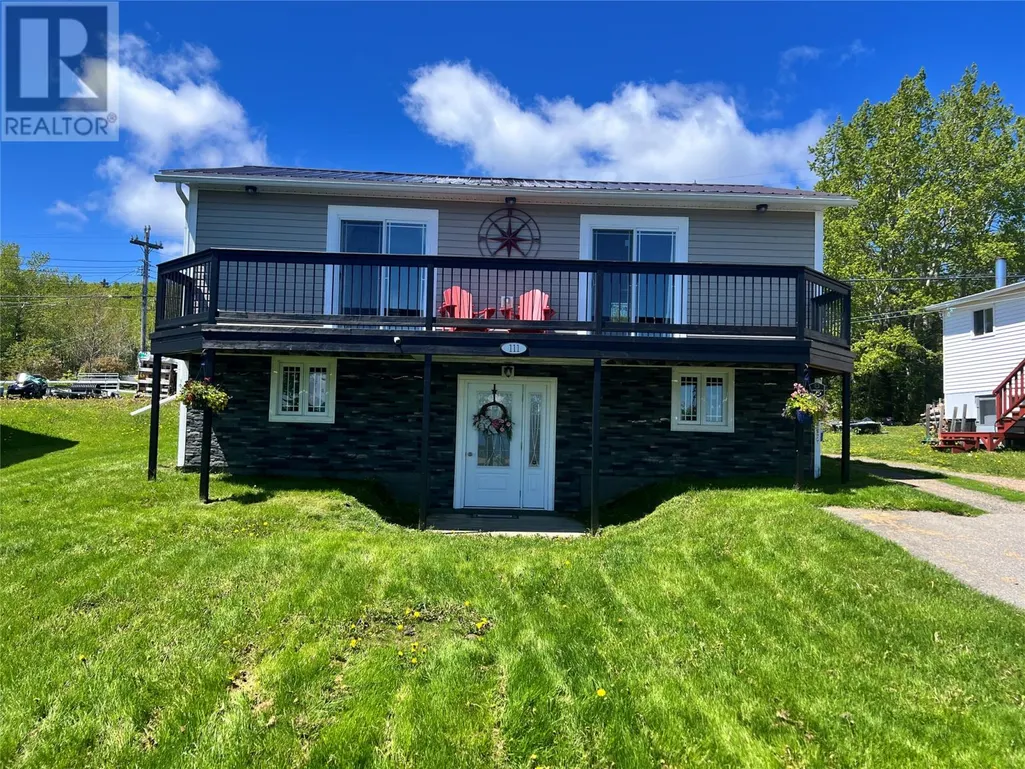
111 Main Street, Triton, NL
Price
$ 244,900
Property Attributes
- ID#1299354
- TypeSingle Family
- Listing Status Active
- MunicipalityTriton
- CityTriton
- AreaTriton
- Postal CodeA0J 1V0
- StyleBungalow
- Year Built1976
- Price$ 244,900
- Bedrooms1+2
- Bathrooms1
- Half Bathrooms2
- Sqr Footage1560
- Lot Size16 Acres
Data Source:
Canadian Real Estate Association (CREA)
Property Description
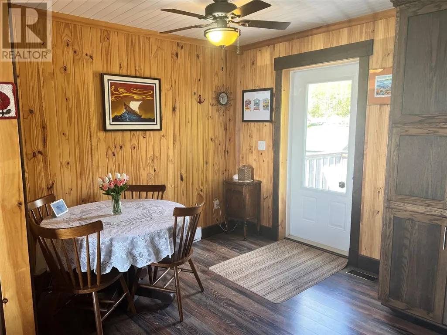
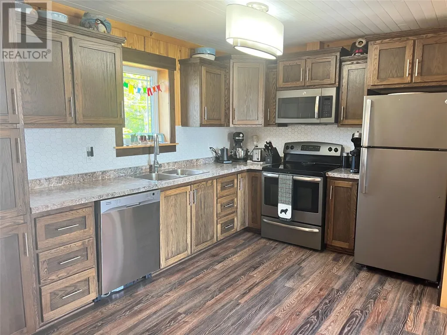
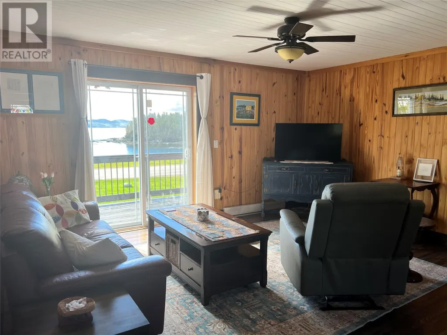
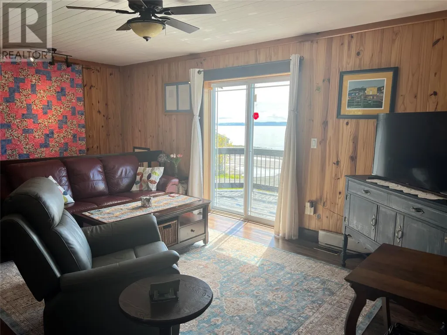
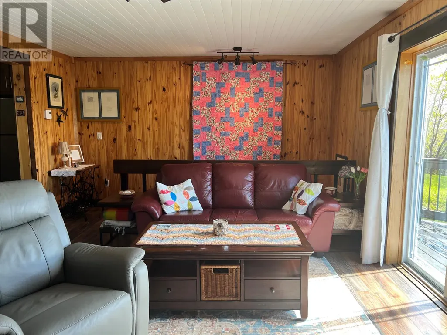
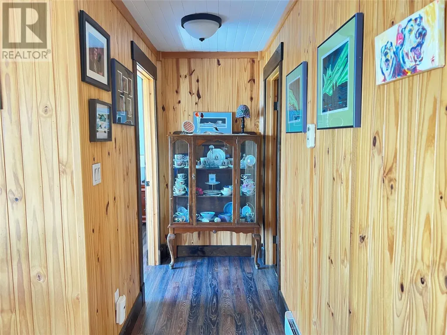
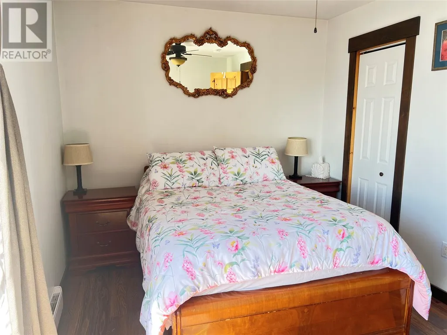
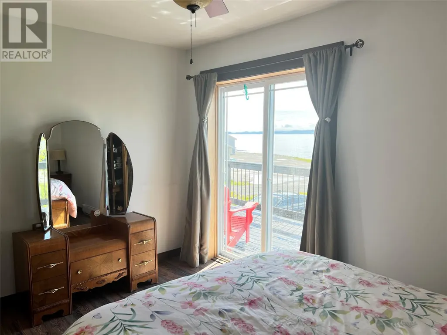
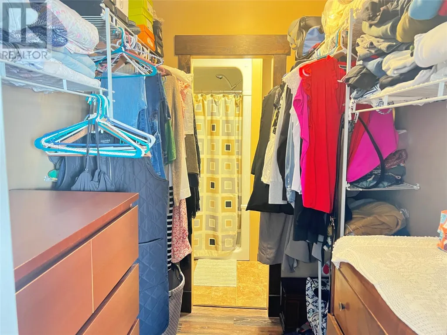
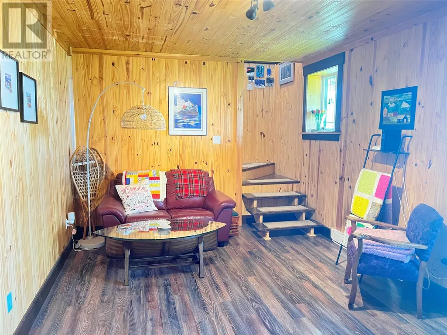
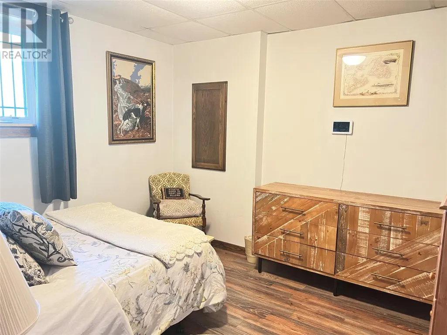
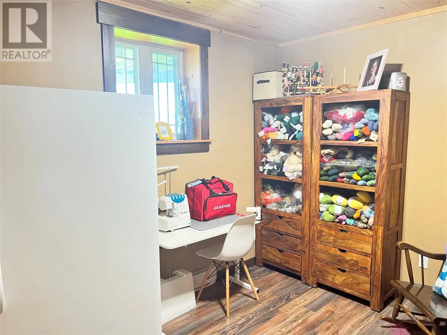
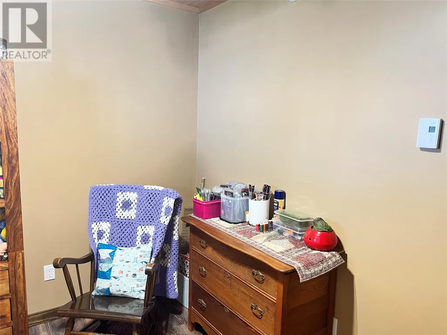
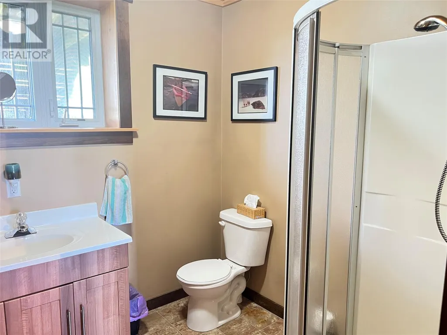
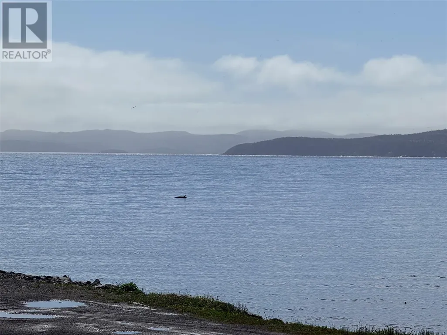
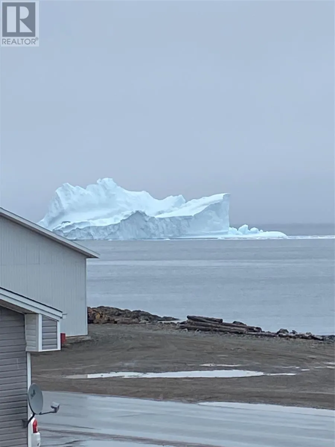
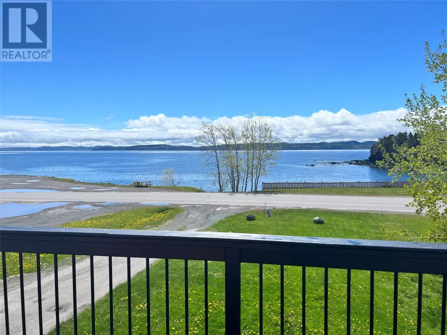
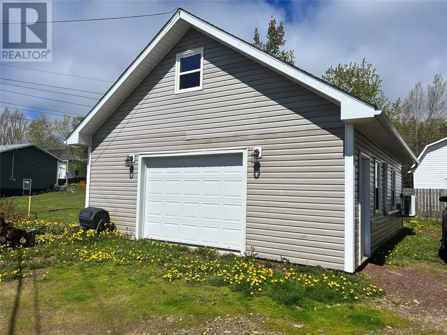
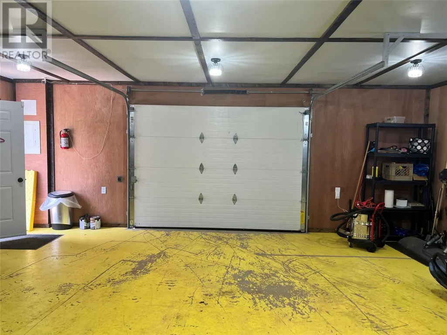
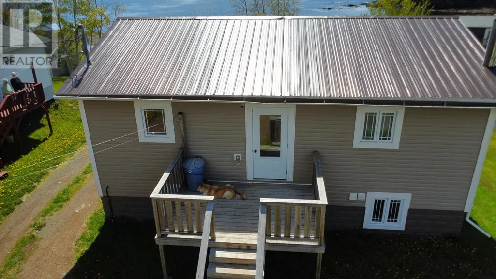
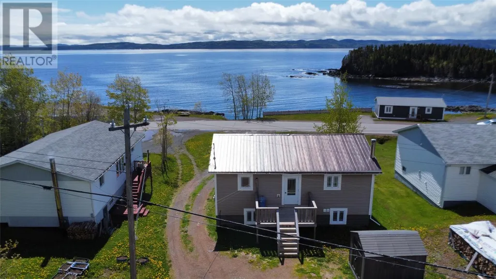
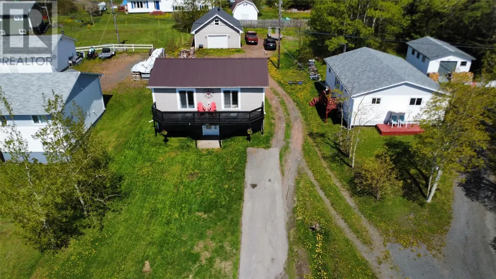
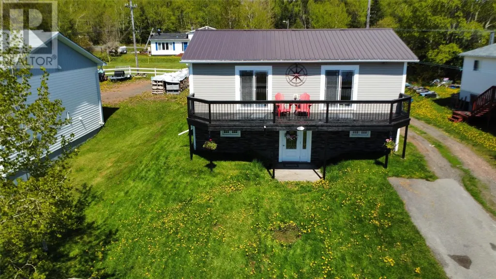
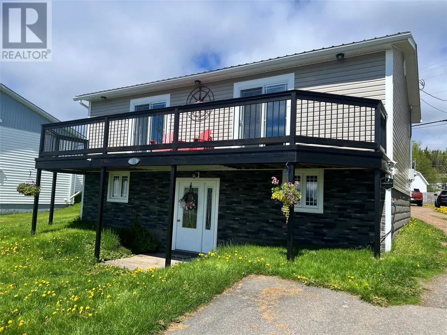
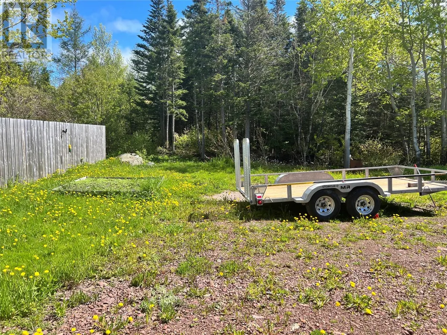
Welcome to 111 Main Street, Triton. A charming home offering comfort, functionality and beautiful ocean views. The main floor features a bright eat-in kitchen, a spacious living room with access to the deck overlooking the water, full bathroom and a primary bedroom complete with a large walk-in closet and private 3 piece ensuite.The walkout basement adds valuable living space with a large rec room, two additional bedrooms, a 3 piece bathroom with convenient laundry closet, and a utility room. Outside on the large lot you’ll find a detached wired garage built in 2020 equipped with a heat pump, welding capability and a loft for extra storage or future development, storage shed, space for a garden, access to snowmobile/ATV trails, long driveway to accommodate multiple vehicles. Home was fully renovated in 2019 including durable metal roof, PEX plumbing, and a certified wood furnace. Enjoy peaceful coastal living with ocean views. 111 Main Street is ready to welcome you home. (id:7434)
General Features
| Property Type | Single Family |
|---|---|
| Zoning Description | Residential |
| Building Appliances | Dishwasher, Refrigerator, Microwave, Stove, Washer, Dryer |
| Building Architectural Style | Bungalow |
| Building Cooling Type | Air exchanger |
| Fixture | Drapes/Window coverings |
| Foundation Type | Concrete |
| Building Type | House |
| Ownership Type | Freehold |
| Building.StoriesTotal | 1 |
Interior Features
| Building Fireplace Present | False |
|---|---|
| Building Heating Fuel | Electric, Wood |
| Construction Style Attachment | Detached |
| Flooring Type | Laminate, Other |
| Living Area Range | 1560 |
| Bedrooms | 1+2 |
Exterior Features
| ViewType | Ocean view, View |
|---|---|
| Building Roof Material | Metal |
| Building Roof Style | Unknown |
| Landscape Features | Landscaped |
| Sewer | Municipal sewage system |
| Exterior Finish | Vinyl siding |
Room Details
| Room | Dimensions | Level | Flooring | Details |
|---|---|---|---|---|
| Bath (# pieces 1-6) | 9 X 7 (full) | Main level | ||
| Bedroom | 9 X 10 | Basement | ||
| Eat in kitchen | 9 X 19.5 | Main level | ||
| Ensuite | 6 X 6 (3pc) | Main level | ||
| Living room | 14 X 16 | Main level | ||
| Primary Bedroom | 13 X 10 | Main level | ||
| Recreation room | 17 X 11 | Basement | ||
| Utility room | 10 X 14 | Basement |
Amenities
- Views
- New Construction
- Adult 55+
- Lease To Own
- No Strata Fees
- Furnished
- Primary On Main
- Air Conditioning
- Seller Finance
- Green
- Fixer Upper
- Horse
- Golf
- Fireplace
- Deck
- Garage
- Basement
- Pool

Property vs Single Family Average in A0J 1V0
Price
Year Built
